General Questions
Where can I discover a Woodcab?
Nothing beats a visit. Discover our different display models at our showroom by appointment, or at clients’ homes. Book your slot on the “Visit a Woodcab” page.
What models do you offer?
Our range runs from the W7 (7 m²) to the W42 (42 m²), each model named after its floor area for clarity. Need more space? Above 42 m², we assemble multiple modules to create the space you’ve dreamed of — with no configuration limit, including the option of adding a floor.
What is the lifespan of a Woodcab?
Built to last: a Woodcab offers the same longevity as traditional timber construction — up to 50 years.
What warranty do you offer?
Yes, fully possible and easy to integrate. They can be selected via the configurator or added at a later stage.
Where does the wood come from?
Exclusively European and PEFC-certified. Our modules are made up of more than 90% wood: cladding, structure, insulation and interior finishes. Wood is our craft.
Does the cladding require maintenance?
Our standard timber cladding undergoes a thermal treatment and gradually weathers to a silvery grey — a natural patina inherent to wood. Prefer a more stable shade? We also offer primed and painted panels.
What insulation does my Woodcab have?
We use 10 cm of wood fibre insulation all around as standard (Rc 2.9). For residential use, we increase this to 16 or 20 cm (Rc 4.5 to 5.5), supplemented by an acoustic floor mat and a vapour barrier.
Why did you choose wood fibre?
Wood fibre insulation is the highest-performing insulation on the market for timber construction. It offers excellent thermal performance in winter and summer, good moisture regulation and acoustic qualities — and fits perfectly with our wood-based approach.
How is your roof designed?
Our roof is flat — green or gravel-finished — robust, low-maintenance and thoughtfully detailed. The structure is calculated to handle snow loads and wind forces. The waterproofing membrane is EPDM, highly durable and resistant to UV and weather.
What protects your construction from moisture?
A multi-layer approach: vapour barrier on the inside, ventilated cavity on the outside, and EPDM roofing. Every detail — joints, edges, penetrations — is carefully finished to prevent any water infiltration.
Can you enjoy your Woodcab all year round?
Yes. Our modules are designed to be comfortable year-round: excellent insulation, powerful ventilation and an efficient heating system. You’ll enjoy your Woodcab just as much in winter as in summer.
How does installation work? Is it included?
Yes, installation is included. Our team comes to set everything up on site. The construction time ranges from one day for the smallest models to a few weeks for larger projects.
Do I need foundations? Are they included?
Yes, screw foundations are the standard solution and are included in our price. They are quick to install, require no excavation and are fully reversible. For larger projects, we can also provide a concrete slab.
What are the advantages of screw foundations?
They are fast to install (half a day), require no excavation, are fully reversible and suitable for almost all soil types. They also protect your Woodcab from rising damp.
I already have a concrete slab — do I need to remove it?
No. If your slab is level and in good condition, we can build directly on it — saving time and cost.
What is the delivery lead time?
Our standard production time is 3.5 months. In a hurry? We can reduce this by opting for aluminium or PVC frames. On-site installation only takes a few days.
Can a Woodcab be moved?
Yes. Since it rests on light foundations rather than a fixed slab, your Woodcab is designed to be relocatable. We carry out the operation on a quote basis, according to your project.
Can a Woodcab be self-sufficient in energy, water supply and wastewater treatment?
Yes, for larger models, working with our partners, we can achieve full autonomy with a photovoltaic solar system, reed bed wastewater treatment, and a wood or gas heating and cooking system.
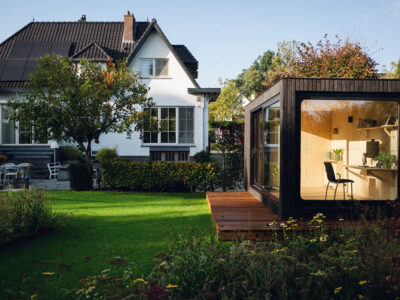
Garden studio
What sizes and what budget?
From the W7 (7 m²) to the W42 (42 m²), to suit every wish and every garden. An entry-level model starts at around €20,000; a fully equipped garden studio rises to €50,000–€70,000. It all depends on your choices in the configurator.
What is included as standard?
Structure, insulation, roofing, windows and doors (timber, aluminium or PVC), interior finishes, electrics (lighting plan, sockets, fuse box) and installation. In short: a turnkey space.
Do I need a permit?
It depends on your country, region, and municipality. In many cases, a garden studio is considered a lightweight structure exempt from permits if it meets certain criteria, is not used for living quarters or sanitary facilities, and is within size limits. In any case, we will assist you with the necessary procedures.
Can a kitchen or bathroom be integrated into it?
Yes, fully possible and easy to integrate. They can be selected via the configurator or added at a later stage.
Housing
Is it possible to live there all year round?
Yes, your Woodcab is built using the same construction methods as a high-performance traditional home, and with a high level of comfort. A permit will be required, sometimes in a simplified form thanks to the building’s compact, removable, and durable features. We will guide you through the process.
What is the maximum surface area?
Up to 100 m², and even beyond: by assembling several modules (up to 40 m² each), we design spacious units, conceived as a real home , on a maximum of two levels.
What are the energy performance levels?
Our modules achieve an insulation level equivalent to a PEB B / RE2020 standard (this varies depending on the insulation material used). For even greater performance, enhanced insulation and triple glazing allow us to target an A-level equivalent.
Do you manage the connections (water, sewage, electricity)?
Electrical connection is included, plug & play. Water and sewage connections are not always included, but we can certainly take care of that for you.
Are the kitchen and bathroom included?
If you select them in the configurator, the kitchen and bathroom are included and seamlessly integrated. Prefer to design and install them yourself later? That’s also possible.
What is the difference between a garden studio and a dwelling?
Business space
Is a Woodcab tax-deductible?
In most cases, yes, as a business expense. We recommend you confirm the details with your accountant.
And what about VAT?
VAT recovery depends on the professional use of the asset within the scope of your business. As situations vary from case to case, we recommend consulting your accountant.
What are the energy performance levels?
Our modules achieve an insulation level equivalent to a PEB B / RE2020 standard (this varies depending on the insulation material used). For even greater performance, enhanced insulation and triple glazing allow us to target an A-level equivalent.
Will my Woodcab be subject to property tax?
Most often, since it is not fixed to the ground, it is considered movable property. Again, your accountant will confirm your specific situation.
What financing solutions do you offer?
For professionals, Woodcab offers leasing solutions tailored to your needs and capabilities. You can also approach your bank.
Do you produce large multi-module complexes?
What professional uses do you cover?
Seminar rooms, training spaces, offices or spaces dedicated to liberal professions: our modules adapt to many professional uses. And particularly well suited to projects dedicated to team building in a natural setting.
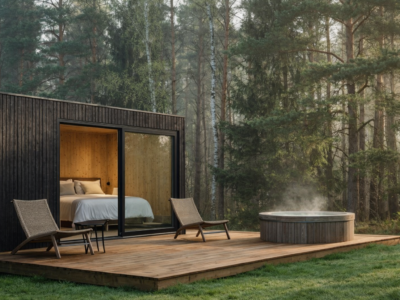
Touristic accommodation
Is a permit required for hotel rooms?
Yes. Hotel use, combined with the presence of sanitary facilities, requires a permit. We guide you through all the necessary steps.
How are water and sanitation managed?
Are your modules resistant to intensive use?
Yes, they are designed for that: easy-to-clean surfaces, ultra-resistant and replaceable finishes, and simple-to-maintain equipment. Built to last, even under heavy use.
Do you offer rooms accessible to people with reduced mobility?
Yes, we design rooms that are fully accessible for people with reduced mobility.
Can smart locks be integrated?
Yes. We gladly integrate smart locks and related solutions to simplify your operations.
What are the timeframes for a hotel project?
It all depends on the scope of the project. For an average project, allow approximately 4 to 6 months, with the possibility of going faster depending on the configuration.
Do your modules comply with safety standards?
For isolated accommodation units, the applicable standards are generally simpler, and our modules meet them in the projects we undertake. Since each project is unique, we work with you to precisely define the requirements.
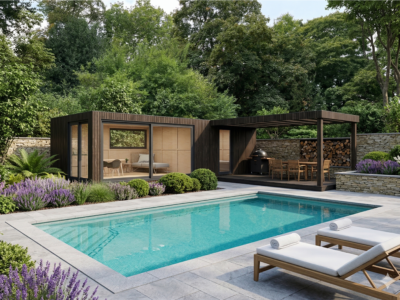
Pool house
What is a Woodcab poolhouse?
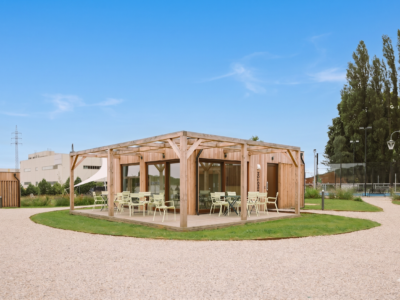
What you can do with it: a simple sheltered space by the pool, or a complete module with shower room, technical room, summer kitchen… A tailor-made extension of your outdoor living space.
Are the materials resistant to moisture?
Yes, because we adapt the materials to each use. For a technical room, for example, we forgo wood for the interior finish in favor of more suitable materials.
Do I need a permit?
Not always: it all depends on the surface area (up to 40 m² in Wallonia, for example). We will check this with you based on your specific situation.
Can a wellness area be integrated into it?
Absolutely: sauna, shower room and other relaxation areas integrate perfectly into your pool house. We also offer saunas with all the technology integrated and connected.
Who manages the connections?
You have a choice: you take care of it, or we’ll take care of it plug & play.